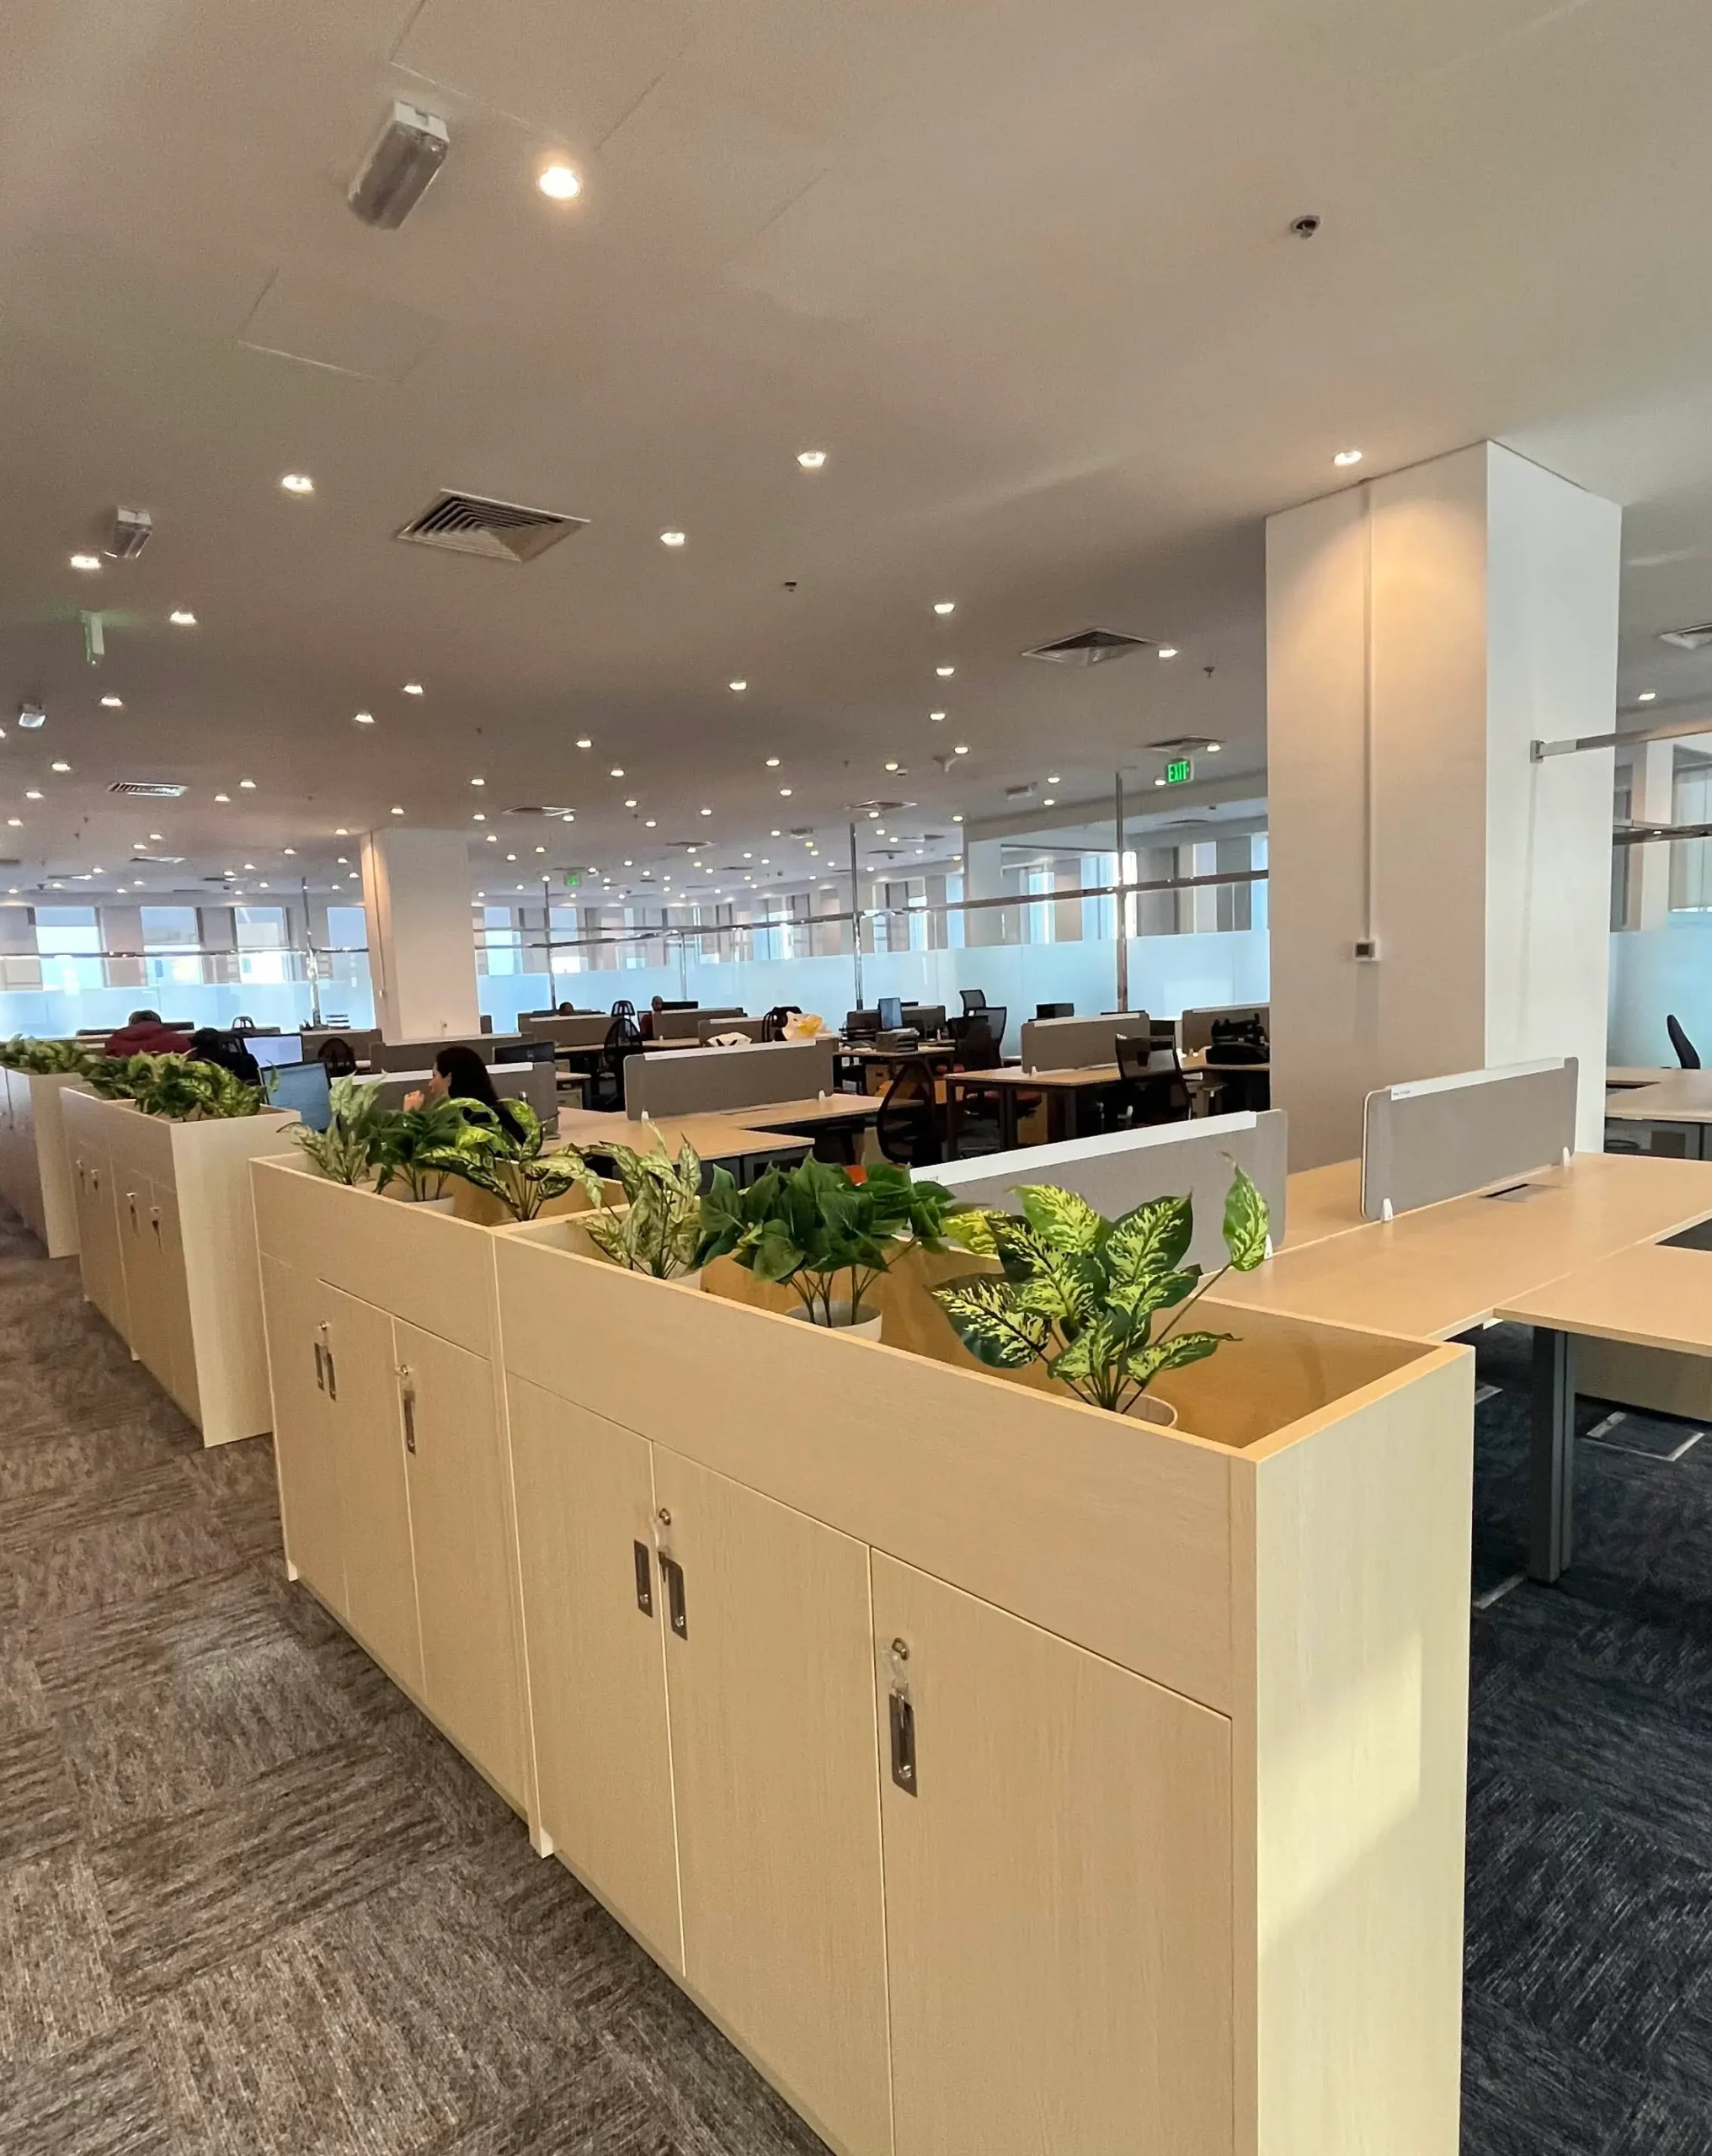

Office Fitout Company in Qatar

Corporate interiors that work for the people inside them, the brand they represent, and the business outcomes they’re meant to drive — from a single-floor refurbishment to a multi-floor turnkey fitout, managed end to end.
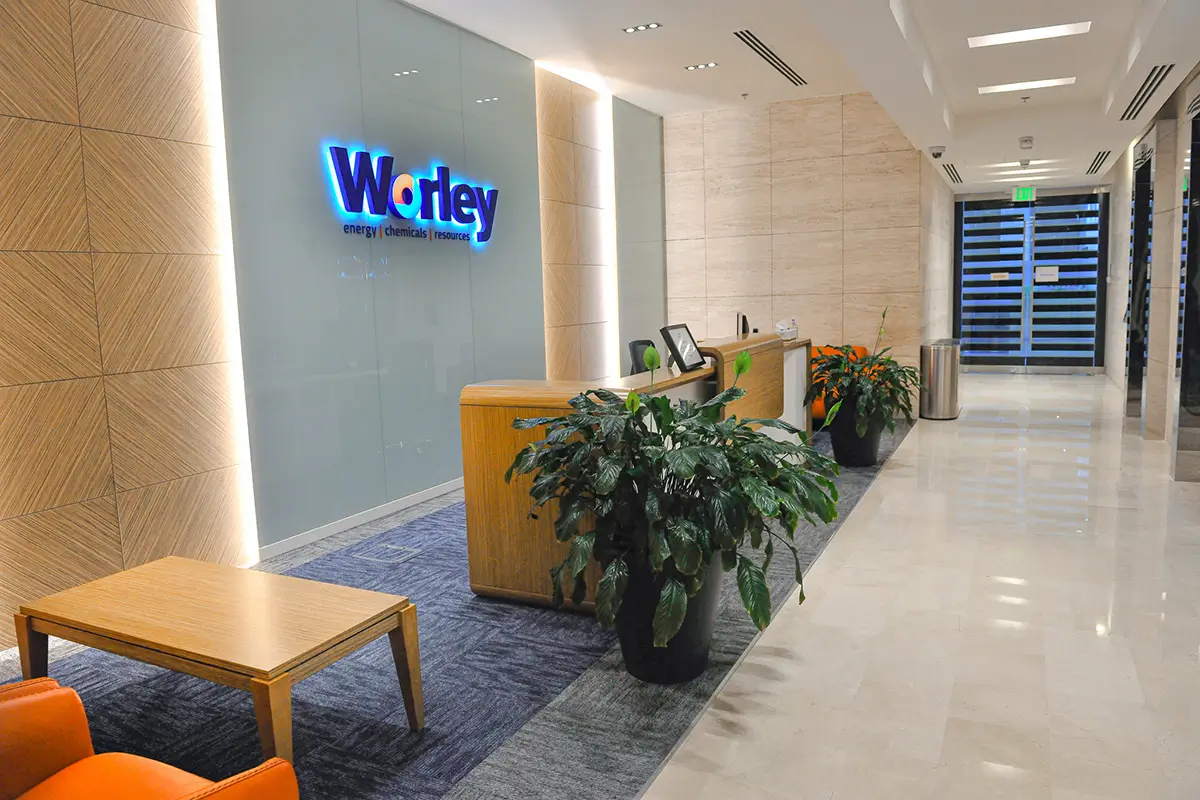
Worley
THE SERVICE

A fully integrated office interior design and fitout process.

We are not a design studio that hands off to a contractor, nor a contractor who adds design as an afterthought — Artisans Interiors provides one integrated team from concept through handover.
From a single-floor refurbishment in Doha to a multi-floor turnkey fitout, we manage the full process — space planning, partitions, MEP, joinery and furniture — so you do not have to.
4-scaled
2-1
Layouts designed around how your team actually works.
TYPICAL SCOPE

What we coordinate on site.

01

Space Planning & Layout

Desk zones, meeting rooms and collaboration hubs planned around your real workflow and headcount, not a generic template.
02

Partition Systems & Ceilings

Glass partitions, demountable wall systems, acoustic ceilings and suspended grids, from lightweight leased-floor systems to full structural work.
03

Joinery & Furniture

Reception desks, feature walls and built-in storage manufactured in-house, paired with ergonomic workstations and boardroom furniture.
04

MEP & Civil Defence

Mechanical, electrical, plumbing and fire safety coordinated end to end, including Ashghal submissions and civil defence approvals.
05

Acoustic Engineering

Acoustic ceiling tiles, soft partition materials and phone booths so open-plan offices stay productive.
06

Biophilic & Finish Selection

Living walls, natural stone, timber accents and daylight planning chosen for comfort as well as appearance.
OUR PROCESS

How a project moves from brief to move-in.

01

Discovery Brief

We meet your team to understand scope, budget, timeline and design preferences.
02

Concept Design & Approvals

3D visuals and layouts developed with revisions included, then submitted to Ashghal and relevant authorities.
03

Build & Fitout

Construction proceeds on a confirmed schedule with daily site management and weekly client updates.
04

Handover

Full snagging, deep clean and a punch list sign-off before you move in — no loose ends.
OUR WORK
golden-gulf
tea-time-2
DEFINITION

What is office fitout?

Office fitout is the process of designing and constructing the interior of a workspace — partitions, ceilings, MEP, joinery and finishes — so it is ready for your team to move in and work productively from day one.
✓ Space planning & layout ✓ Partitions & ceiling systems ✓ MEP & civil defence approvals ✓ Joinery, furniture & finishes
WHAT’S INCLUDED

Services included in office fitout.

Space Planning & Design

Layouts built around your headcount, workflow and growth plans, not a generic floor plate.

Partition & Ceiling Systems

Glass partitions, demountable walls, acoustic ceilings and suspended grids to QGBC-compliant or standard corporate finish.

Joinery & Millwork

Reception desks, feature walls, built-in storage and pantry units manufactured in-house by our own craftsmen.

Furniture Sourcing

Ergonomic workstations, boardroom tables and lounge seating sourced from trusted suppliers in Qatar and internationally.

MEP Coordination

Mechanical, electrical, plumbing and fire safety systems coordinated directly through our project management process.

Civil Defence & Ashghal Approvals

We manage all Ashghal submissions and civil defence approvals on your behalf, so sign-off doesn’t cost you business time.

Acoustic Design

Ceiling tiles, soft partitions and phone booths that keep open-plan offices productive.

Snagging & Handover

Full inspection, punch list and sign-off before your team moves in.
MATERIALS

Materials we work with.

Partitions & Ceilings

Glass partition systems, demountable walls, acoustic ceiling tiles, suspended grids.

Flooring

Carpet tile, luxury vinyl plank, raised access flooring, polished concrete.

Joinery Timber

Oak, ash, walnut and laminate finishes for reception desks, storage and feature walls.

Furniture & Fabrics

Ergonomic seating, workstation systems, acoustic fabric panels, boardroom finishes.
TIMELINE

Office fitout phase timeline.

Total fitout phase varies with scope — from a single-floor refurbishment to a multi-floor turnkey project.
01

Discovery Brief

3–5 days
02

Concept Design & Approvals

2–4 weeks
03

Build & Fitout

6–14 weeks
04

Snagging & Handover

1 week
Timeline includes: discovery brief, concept design, Ashghal and civil defence approvals, construction, and final snagging through to handover.
WHY ARTISANS

Why choose Artisans for office fitout.

✓ Fully integrated design-and-build team ✓ In-house joinery & craftsmen ✓ Direct Ashghal & civil defence coordination ✓ Free initial consultation
✓ 3D visuals before you build ✓ Daily site management & weekly updates ✓ Full snagging & punch-list sign-off ✓ Scope of work within five business days
SELECTED WORK

A glimpse of recent office fitout projects.

Real workspaces delivered for clients across Doha.
1
Aura Aesthetic Polyclinic
3
WHERE WE WORK

Areas we serve across Qatar.

West Bay

Doha’s premier business district — corporate headquarters and multinational offices.

Lusail City

Qatar’s newest business hub, home to fast-growing companies and new developments.

Msheireb Downtown Doha

Smart-city offices with sustainability and heritage-conscious design requirements.

The Pearl-Qatar

Waterfront offices for consultancies, boutique firms and lifestyle brands.

Al Sadd

Established commercial district with a mix of SMEs and regional headquarters.

Al Waab

Emerging business district growing fast alongside residential development.

Industrial Area

Warehousing, logistics and back-office operations built for function first.

Ready to start your office fitout in Qatar?

Share your floor plan and requirements — we’ll come back with an initial consultation at no cost, and a detailed scope of work within five business days.