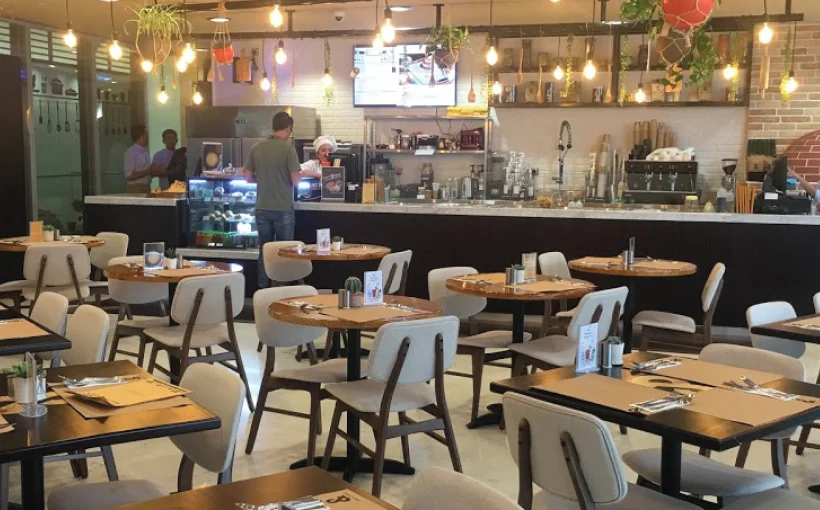
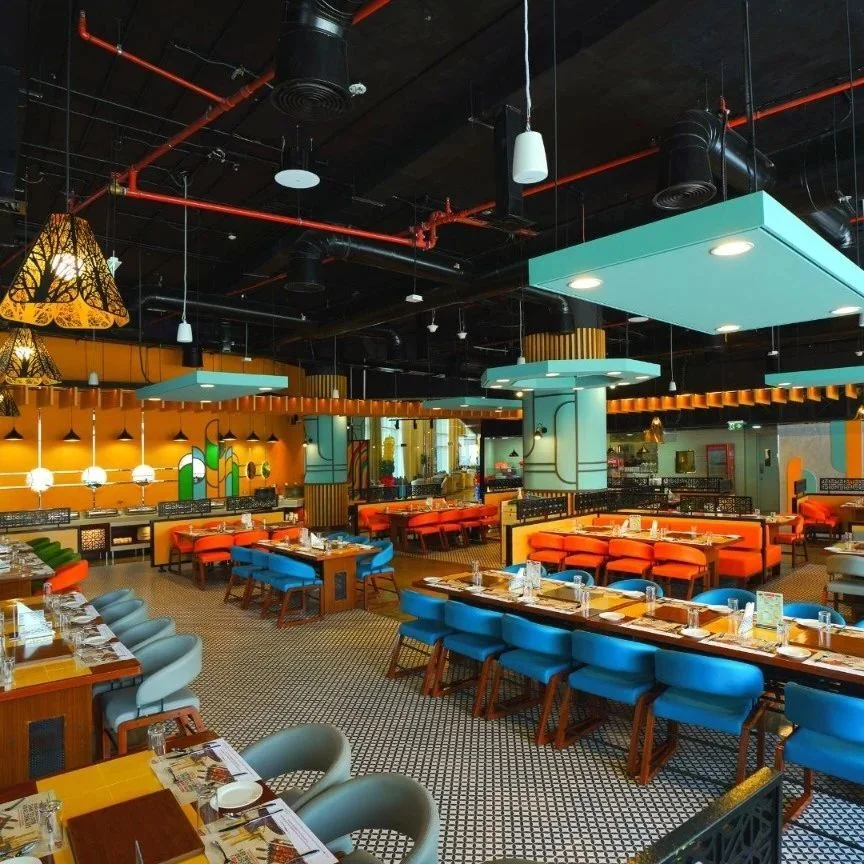
Tailored fitouts for cafés, premium dining, franchises and pop-ups — designed for the F&B industry’s tight deadlines, technical requirements and inspection readiness, without losing sight of what draws guests in.
Every F&B space, treated as a complete brand environment.
The materials, the lighting, the way the counter faces the entrance, the distance between tables — these are not decorative choices. They are decisions that affect how long guests stay, how often they return, and how much they spend.
Whether you’re launching a new brand from scratch or rolling out an existing concept in Qatar, we design and build with the operator’s day-to-day reality in mind, not just the opening-day photos.
From concept sketch to a space that keeps tables full.
TYPICAL SCOPE
What we design and build.
01
Concept Design & Brand Translation
Turning a brand identity into a physical space, whether launching new or rolling out an existing concept.
02
Partition & Ceiling Works
Glass partitions, demountable walls, acoustic ceilings and suspended grids installed to a clean, premium finish.
03
Full Fitout Construction
Partition walls, ceiling systems, bespoke joinery for counters and seating, flooring, tiling, lighting and MEP works.
04
Kitchen Planning & Fitout
Commercial kitchen layout coordinated with the front-of-house design, with civil defence and health inspection requirements built in from the outset.
05
Signage, Graphics & Brand Installations
Illuminated façade signage, in-store menu boards, feature walls and handcrafted brand elements.
06
Material Sourcing & Finishes
Reclaimed wood, terrazzo, exposed concrete and natural stone selected for craft, authenticity and durability.
OUR PROCESS
How a project moves from concept to opening.
01
Concept & Brand Brief
Tell us your concept, location and timeline — we provide an initial brief consultation and realistic scope of work.
02
Design & Kitchen Planning
Front-of-house design developed alongside commercial kitchen layout, equipment placement and extraction systems.
03
Construction & MEP
Full fitout build including joinery, flooring, lighting and MEP works, coordinated for mall and landlord standards.
04
Kitchen Commissioning & Handover
Civil defence and health inspection readiness confirmed, with full handover ahead of opening day.
DEFINITION
What is restaurant fitout?
Restaurant fitout is the design and construction of a food and beverage space — from front-of-house brand environment to commercial kitchen — built to operate efficiently under service pressure while meeting civil defence and health inspection requirements.
Turning a brand identity into a physical space for new launches or concept rollouts.
Partition & Ceiling Works
Glass partitions, demountable walls and acoustic ceilings installed to a premium, mall-ready finish.
Full Fitout Construction
Partition walls, bespoke joinery, flooring, tiling, lighting and MEP works delivered end to end.
Kitchen Planning & Fitout
Commercial kitchen layout coordinated with front-of-house design and inspection requirements.
Signage & Brand Installations
Illuminated signage, menu boards, feature walls and handcrafted brand elements.
Material Sourcing
Reclaimed wood, terrazzo, exposed concrete and natural stone selected for craft and durability.
Civil Defence & Inspection Readiness
Kitchen and space design built with health inspection and civil defence requirements in mind from day one.
Franchise & Multi-Site Rollout
Consistent brand delivery across multiple locations, from mall kiosks to full-scale restaurants.
MATERIALS
Materials we work with.
Authentic Finishes
Reclaimed wood, terrazzo, exposed concrete and natural stone that age gracefully and convey craft.
Kitchen & Back-of-House
Stainless steel, non-slip flooring and inspection-ready surfaces built for service pressure.
Joinery & Counters
Custom counter joinery, seating and display fixtures manufactured to brand specification.
Signage & Graphics
Illuminated façade signage, branded wall graphics and handcrafted brand elements.
TIMELINE
Restaurant fitout phase timeline.
A standard restaurant or café fitout takes 9–12 weeks from the start of construction, with design and approvals adding 4–6 weeks before the build begins.
01
Design & Approvals
4–6 weeks
02
Construction & MEP
6–9 weeks
03
Kitchen Commissioning
1–2 weeks
04
Final Handover
1 week
Timeline includes: concept and brand brief, design and approvals, construction and MEP, and kitchen commissioning through to handover. Mall-based projects may take slightly longer due to landlord review cycles.
WHY ARTISANS
Why choose Artisans for restaurant fitout.
✓ Deep F&B industry experience ✓ Kitchen planning built in from day one ✓ Civil defence & health inspection readiness ✓ Mall operator & landlord compliance
✓ Instagram-ready design as a deliberate brief ✓ Authentic, long-lasting materials ✓ Realistic scope within five business days ✓ Franchise & multi-site experience
SELECTED WORK
A glimpse of recent restaurant fitout projects.
Real F&B spaces delivered for clients across Doha.
WHERE WE WORK
Restaurant fitout by concept type.
Cafés & Coffee Shops
Warm, high-volume spaces designed for brand consistency across multiple locations.
Premium Dining
Considered, atmosphere-driven interiors for guests who linger and return.
Franchise Rollouts
Consistent brand delivery across multiple sites, from concept to opening day.
Mall & Food Court Concepts
High-impact, Instagrammable fitouts built to stand out in busy retail environments.
Pop-Ups & Quick-Service
Fast-turnaround fitouts for quick-service kiosks and short-term concepts.
Bars & Lounges
Atmosphere-led design with lighting and materials built for evening service.
Cloud Kitchens
Back-of-house-first layouts optimised for delivery-driven operations.
Planning a restaurant or café in Qatar?
Tell us your concept, location and timeline — we’ll provide an initial brief consultation and a realistic scope of work within five business days.