Interior Design Company in Qatar
Artisans Interiors provides commercial interior design services in Qatar for offices, restaurants, cafés, retail stores, showrooms, hotels, healthcare facilities, educational spaces and other business environments. Our designers balance brand identity, operational flow and user experience to create spaces that support how each organization works.
From space planning and concept development to 3D visualization, material selection, lighting, acoustics and technical documentation, we develop coordinated designs that can move efficiently into execution. Clients can continue with our in-house MEP, joinery, kitchen, ventilation and interior fit-out teams for an integrated design-and-build approach.
Every project is planned around the brief, budget, programme and site requirements. We also coordinate Civil Defence, municipality, landlord and relevant authority requirements in collaboration with appointed consultants.
Space Planning & Layout Design
We plan efficient layouts for offices, retail stores, restaurants, cafés, hotels, healthcare facilities and educational environments. Circulation, customer or staff flow, furniture, storage, accessibility and operational requirements are considered together so every square metre supports the organization and its brand.
Concept Design Development & 3D Visualization
We bring your ideas to life through innovative concept design development and 3D visualization works. Our team creates detailed layouts, realistic renders, and creative design concepts that help you visualize the final outcome before execution, ensuring precision, clarity, and confidence in every interior project.
Furniture, Fixtures & Equipment (FF&E) Selection
Our FF&E selection services ensure every detail of your space is thoughtfully curated. From furniture and lighting to decorative accessories and custom fixtures, we provide premium solutions that match your design concept. We focus on quality, functionality, and aesthetics to create interiors that are both stylish and practical.
Color Schemes & Material Selection
We design lighting and acoustic solutions for offices, restaurants, hospitality, retail, healthcare and education spaces. The design considers task lighting, atmosphere, energy efficiency, sound control and user comfort while coordinating fixtures and treatments with the wider interior and MEP requirements.
Lighting & Acoustic Design
We create well-balanced environments with innovative lighting and acoustic design solutions. From energy-efficient lighting systems to soundproofing and acoustic treatments, our services enhance comfort, functionality, and aesthetics. Perfect for offices, hospitality, retail, and residential spaces, we deliver designs that improve ambiance, productivity, and overall user experience.
Sustainable & Modern Design Solutions
We deliver eco-friendly, innovative interior designs that combine functionality with aesthetics. Our sustainable solutions focus on energy efficiency, environmentally responsible materials, and modern trends that enhance comfort and style. With Artisans Interiors, you get spaces that are not only visually striking but also future-ready and sustainable.
What is Interior Design?
Interior design is the art and science of enhancing the interior spaces of buildings to create a more attractive, functional, and safe environment. At Artisans Interiors, we combine aesthetic vision with practical expertise to transform spaces into environments that inspire and engage.
Our interior design services go beyond aesthetics. We focus on:
- Space optimization and flow
- User experience and functionality
- Material sustainability and durability
- Budget efficiency and cost management
- Timeless design principles that endure
- Cultural sensitivity and local market understanding
- Creating environments that reflect your brand identity
Whether you're designing a corporate office, retail store, restaurant, hotel, or residential space, our team brings creativity, technical knowledge, and attention to detail to every project.
Our Interior Design Process
We follow a structured, client-centric approach to ensure your vision becomes reality:
Step 1: Initial Consultation & Discovery (Week 1)
- Comprehensive site visit and space measurements
- Understanding your requirements, vision, and business objectives
- Budget confirmation and timeline discussion
- Style preferences, mood board collection, and inspiration gathering
- Identifying constraints, opportunities, and unique challenges
- Establishing communication and approval processes
Step 2: Concept Development & Design (Weeks 2-3)
- Creation of 2D floor plans and space layouts
- 3D visualizations and renderings of proposed designs
- Material boards and finish samples for review
- Furniture placement and arrangement proposals
- Lighting design concepts for ambiance and functionality
- Color schemes and design palettes aligned with your brand
- Presentation of design direction for client feedback
Step 3: Design Refinement & Specifications (Week 4)
- Integration of client feedback and design modifications
- Detailed specifications for all materials, finishes, and fixtures
- Refined construction drawings and installation guidelines
- Final material selections with samples
- Complete furniture and fixture schedules
- Finalized lighting and electrical plans
- Quote preparation for fit out execution phase
Step 4: Handover to Execution Team
- Clear scope of work documentation
- Detailed quality standards and specifications
- Project timeline and milestone schedule
- Site coordination protocols
- Regular inspections and quality assurance
- Client communication during fit out
- Final walkthrough and approval process
Services Included in Design
Our comprehensive interior design services include:
Space Planning & Layouts
- Functional floor plans optimized for workflow
- Space allocation for different zones and activities
- Traffic flow analysis and optimization
- Accessibility considerations
Visualization & Presentation
- High-quality 3D renderings and walkthroughs
- Photorealistic visualizations for decision-making
- Multiple design options for comparison
- Interactive presentations for stakeholder approval
Color & Material Consultation
- Color psychology and palette development
- Material selection for durability and aesthetics
- Finish specifications (matte, gloss, textured)
- Sustainability and eco-friendly options
Furniture & Fixture Selection
- Commercial and residential furniture curation
- Custom furniture design for unique needs
- Fixture specifications and sourcing
- Budget-aligned options and alternatives
Lighting Design
- Ambient, task, and accent lighting planning
- Natural light optimization
- Energy-efficient solutions
- Mood and atmosphere creation
Textiles & Soft Furnishings
- Upholstery selection for comfort and durability
- Curtain and blind solutions
- Carpet and rug selection
- Decorative elements and finishing touches
Custom Millwork & Built-ins
- Design of custom cabinetry and shelving
- Built-in storage solutions
- Decorative wall treatments
- Feature installations unique to your space
Project Management
- Coordination with contractors and specialists
- Quality assurance throughout execution
- Timeline management and milestone tracking
- Budget oversight and cost control
Interior Design Materials
We source and specify a wide range of premium materials for lasting quality and aesthetics:
Flooring Options
- Luxury vinyl plank (LVP) — durable, water-resistant, aesthetic variety
- Ceramic and porcelain tiles — versatile, easy-to-maintain, design options
- Natural stone (marble, granite, limestone) — luxury, timeless appeal
- Hardwood flooring — warmth, elegance, natural beauty
- Engineered wood — stability, affordability, durability
- Polished concrete — modern, industrial aesthetic
Wall Finishes
- Premium paints with varied sheens (matte, satin, semi-gloss)
- Textured wall treatments and wallcoverings
- Wood paneling and feature walls
- Stone and tile cladding
- Fabric wall treatments for acoustics
- Sustainable and low-VOC paint options
Upholstery & Fabrics
- Commercial-grade upholstery fabrics
- Stain-resistant and easy-clean options
- Natural fibers (linen, cotton, wool)
- Synthetic performance fabrics
- UV-resistant outdoor fabrics
- Fire-rated materials for commercial use
Wood Species
- Oak (durability, traditional grain)
- Ash (light color, straight grain, strength)
- Beech (fine grain, workability)
- Walnut (rich color, sophistication)
- Teak (luxury, natural resistance)
- Sustainable and certified wood options
We prioritize quality, durability, sustainability, and alignment with your design vision and budget.
Interior Design Timeline & Investment
Design Phase Timeline
- Initial Consultation & Measurements: 1 week
- Concept Development & Design: 2-3 weeks
- Design Refinement & Approvals: 1-2 weeks
- Final Specifications & Handover: 1 week
- Total Design Phase: 5-8 weeks
| Project Size | Design Fee | Timeline |
|---|---|---|
| Small (under 500 sqm) | QAR 8,000 - 15,000 | 4-6 weeks |
| Medium (500-1,500 sqm) | QAR 15,000 - 35,000 | 6-8 weeks |
| Large (1,500+ sqm) | Custom quote based on scope | 8-12 weeks |
Design includes: all consultation and site visits, 2D floor plans and layouts, 3D visualizations and renderings, material samples and selections, detailed specifications for execution, lighting and electrical planning, and project management during fit out.
Investment does not include: fit out/construction costs (quoted separately), furniture procurement, custom manufacturing, or project management during execution (optional add-on).
Why Choose Artisans for Interior Design
- 200+ Completed Projects — Proven track record across diverse sectors and project types in Qatar
- Award-Winning Design Team — Recognized for excellence in interior design innovation and execution
- Deep Qatar Market Expertise — Understanding of local culture, preferences, building codes, and climate considerations
- 3D Visualization Before Execution — See your space before we build it
- Material Expertise & Relationships — Direct supplier relationships ensuring quality materials at competitive pricing
- On-Time, On-Budget Delivery — Efficient project management and cost control throughout execution
- Free Initial Consultation — No obligation, discuss your project and get recommendations
- Complete Coordination — We manage design, fit out, and project coordination for seamless execution
- Sustainability Focus — Eco-friendly material options and sustainable design practices
We don't just design spaces — we create environments that inspire, function beautifully, and stand the test of time. See examples of our completed work in our portfolio.
Interior Design by Space Type
Our expertise spans multiple sectors and space types:
- Corporate Offices — Professional environments that boost productivity, reflect company culture, and support modern work practices.
- Retail Stores — Customer-centric spaces that maximize product visibility, encourage browsing, and drive sales.
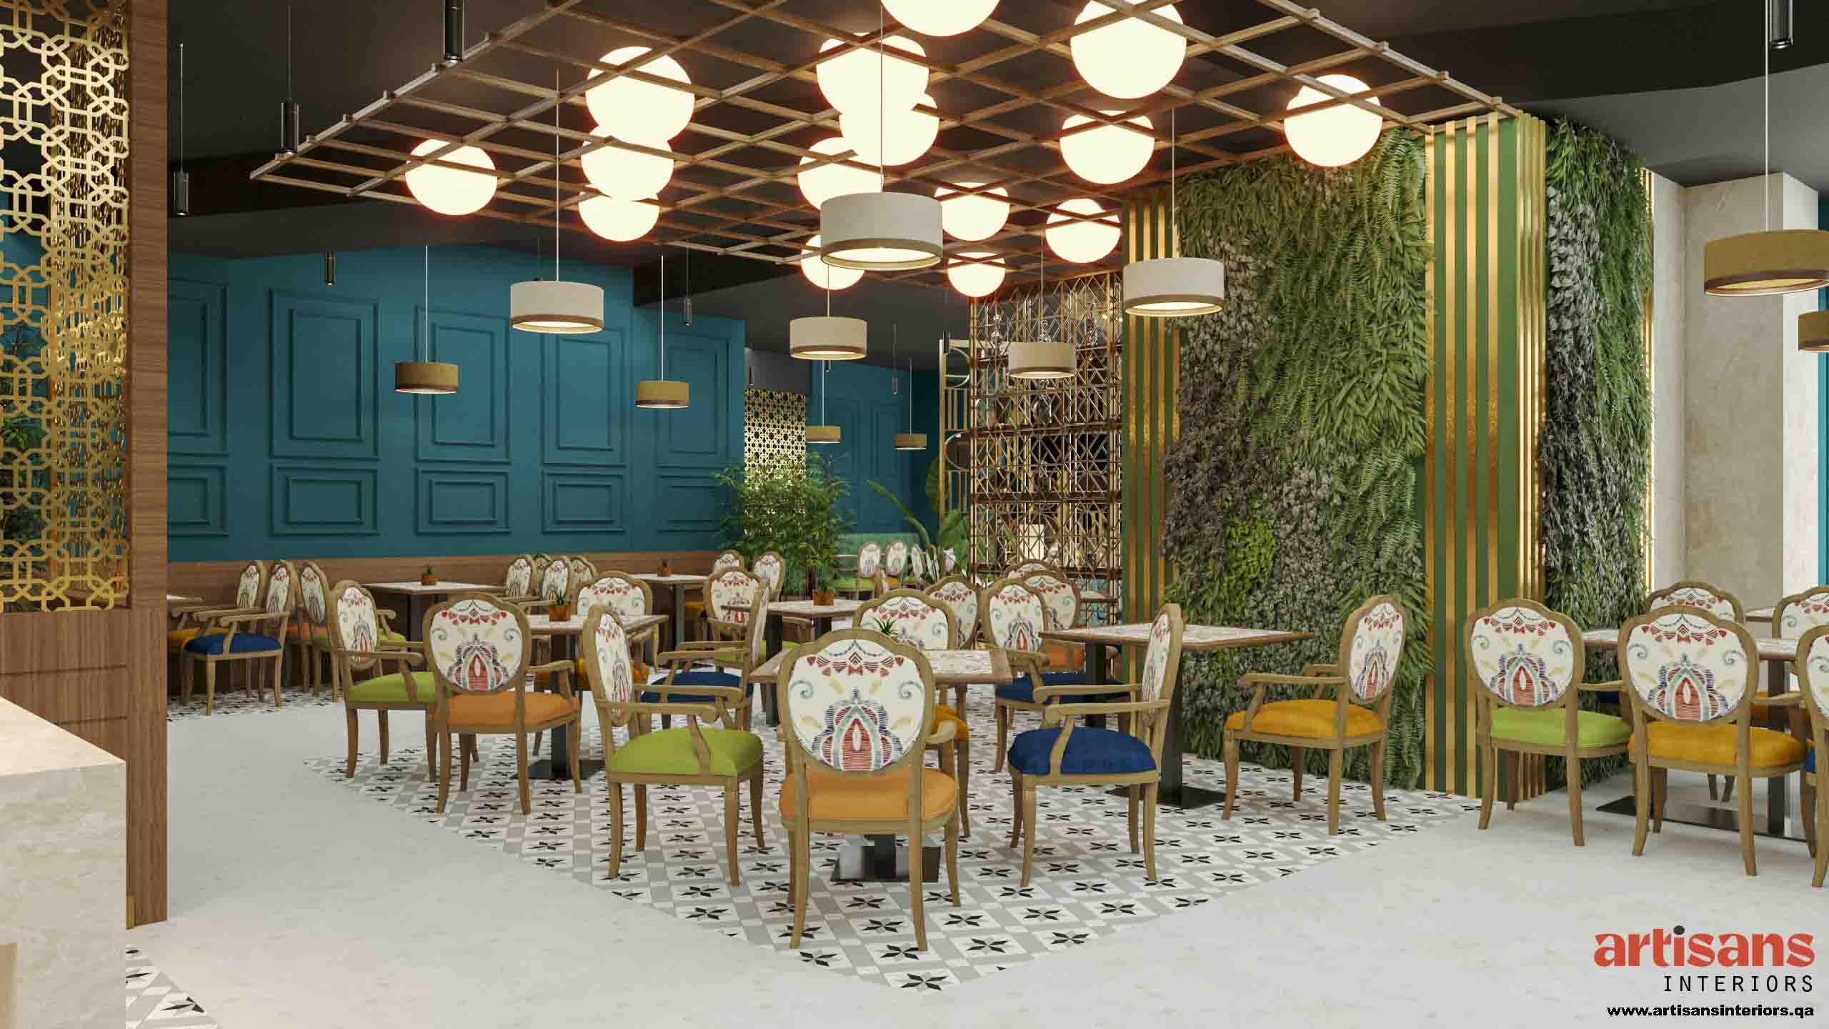

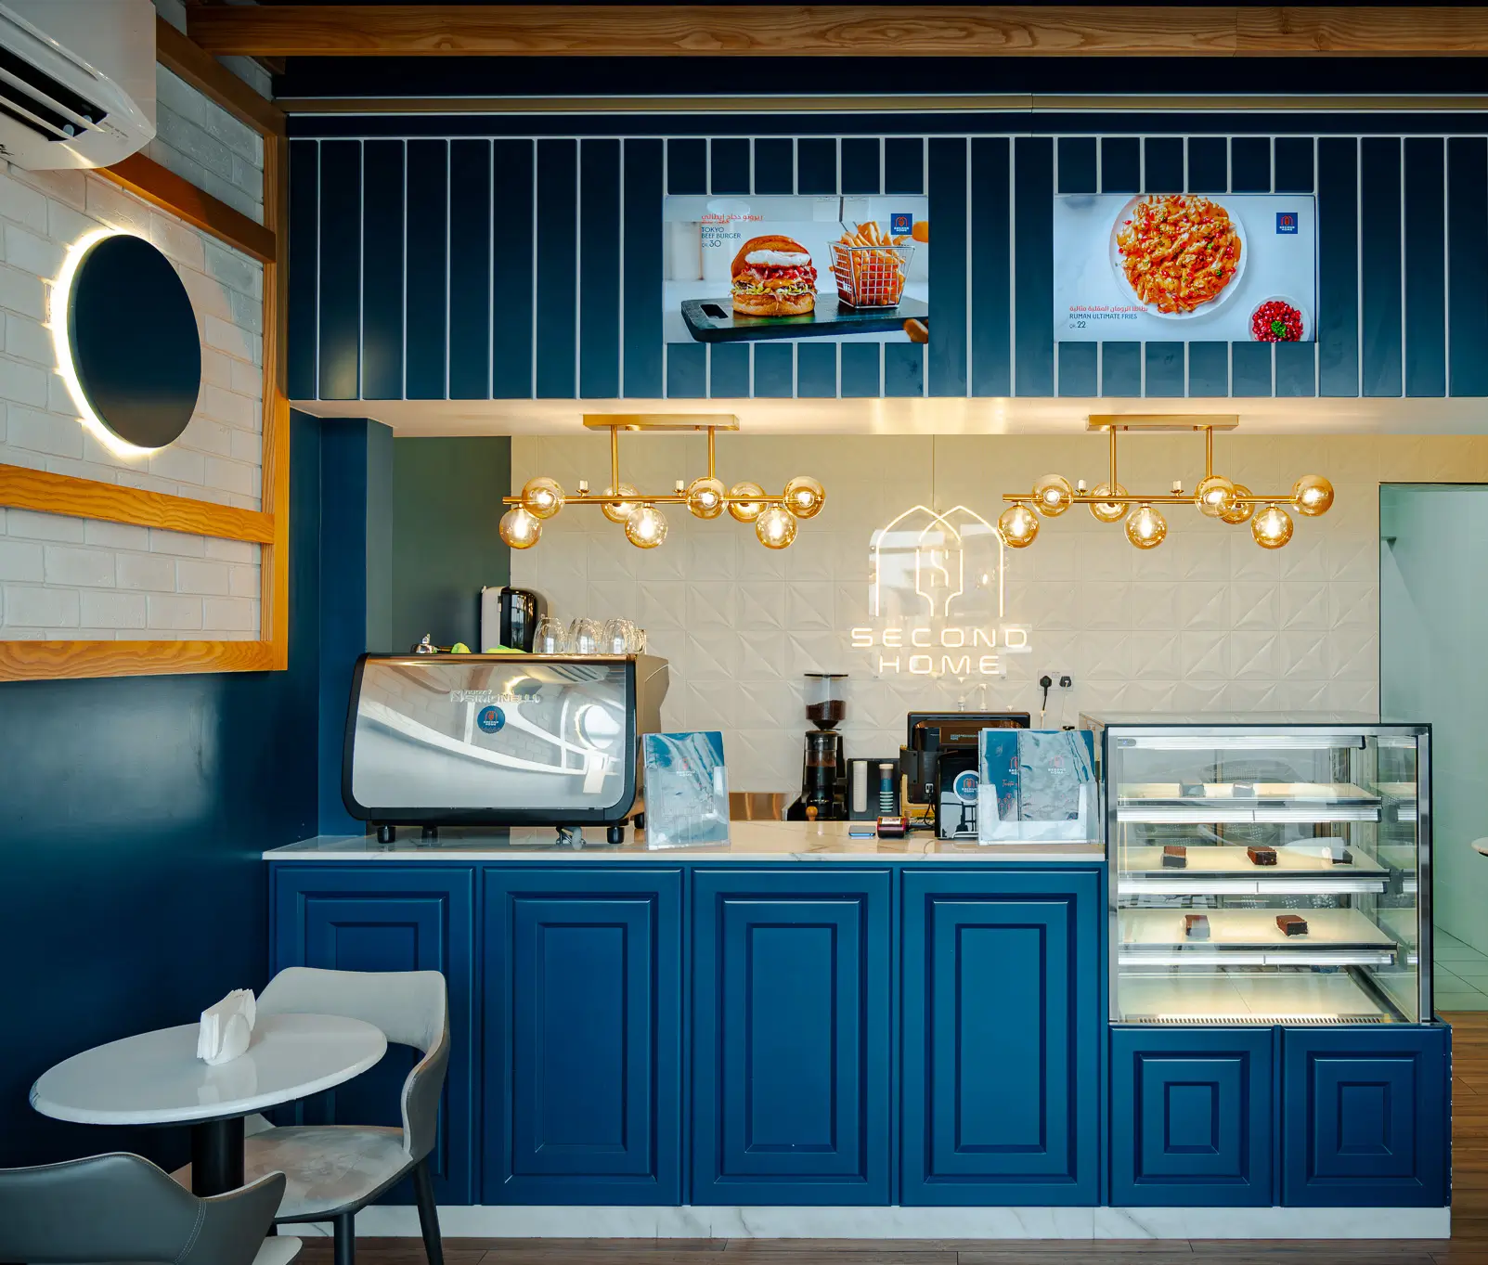
- Restaurants & Cafes — Hospitality-focused designs that create ambiance, comfort, and memorable dining experiences.
- Hotels & Hospitality — Luxury and comfort-focused spaces that create welcoming guest experiences.
- Healthcare Facilities — Calming, efficient spaces that support patient care and staff productivity.
- Residential — Personal spaces that reflect individual style and optimize comfort for everyday living.
- Retail & Showrooms — Brand-aligned spaces that showcase products and create compelling customer experiences.
Each space type has unique requirements, and we bring specialized knowledge to every project.